Poor ventilation is rarely obvious on a drawing. It shows up later as stuffy meeting rooms, condensation on windows, lingering odours, uneven temperatures and staff complaints. A well-planned commercial ventilation design guide helps business owners and facilities managers avoid these problems before they become expensive alterations.
For offices, shops, restaurants, workshops and other commercial premises, ventilation is not simply a matter of fitting fans and ductwork. The system must suit how the building is used, the number of people inside it, the heat produced by equipment and the practical limits of the property. Getting these decisions right protects comfort, supports compliance and keeps running costs under control.
Start with how the space is actually used
The first design question is not which fan to buy. It is what happens in each area of the building throughout a normal working day.
An open-plan office with occasional visitors has different requirements from a busy salon, commercial kitchen or warehouse packing area. Occupancy levels affect carbon dioxide and humidity, while cooking, printing, cleaning chemicals, machinery and stored goods can introduce heat, moisture, odours or airborne contaminants. A space that is quiet for most of the day but full during meetings also needs a different approach from one with consistent occupancy.
A site survey should record room dimensions, ceiling heights, window positions, existing services, heat-generating equipment and likely changes to the layout. It should also consider where fresh air can enter and where stale air can be discharged without affecting neighbouring properties, customers or staff.
This early assessment prevents a common mistake: designing around a floor plan without considering the day-to-day operation of the business. Ventilation should serve the people and processes in the building, not just fill a specification.
Set airflow targets before selecting equipment
Once the use of each room is clear, the required supply and extract airflow can be calculated. The correct rate depends on the application and relevant UK guidance, including Building Regulations where applicable. It may be based on floor area, occupancy, pollutant load or a combination of these factors.
Fresh-air supply dilutes carbon dioxide, odours and general indoor pollutants. Extract ventilation removes moisture, heat and contaminants at their source. In many commercial settings, the best result comes from balancing both. Bringing air in without a clear extract path can create pressure issues, while extracting too aggressively can cause draughts and make doors difficult to open.
Air distribution matters as much as volume. A system can meet its calculated airflow rate yet still perform poorly if grilles are badly positioned. Supply air should reach occupied areas without blowing directly onto desks, tills or dining tables. Extract points should be close to moisture, heat or odour sources, particularly in toilets, kitchens and utility rooms.
Think about pressure between rooms
Some spaces need to be slightly positive in pressure to limit the entry of dust or outdoor pollutants. Others need negative pressure so smells, moisture or contaminants do not spread into adjacent areas.
For example, toilet areas and commercial kitchens normally require effective extract to contain odours. A treatment room, clean storage area or customer-facing showroom may need carefully managed supply air to remain comfortable and clean. These details are often missed when ventilation is treated as a single building-wide system rather than a series of connected spaces.
Choose the right ventilation approach
There is no single best solution for every commercial property. Natural ventilation through opening windows may help in low-occupancy spaces, but it is difficult to control and can be impractical near busy roads, in secure premises or during cold weather. Relying on windows alone also makes it harder to maintain consistent indoor conditions.
Mechanical extract is a straightforward solution for toilets, changing rooms, small kitchens and areas with localised moisture or odours. It removes stale air effectively, but replacement air still needs to be considered. Without it, extract performance can fall and cold draughts may be drawn through gaps around doors and windows.
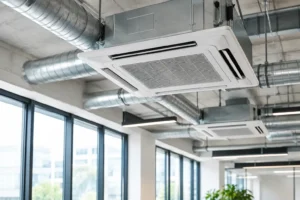
Supply and extract systems provide greater control, especially in offices, retail units and larger commercial environments. Heat recovery ventilation can be particularly worthwhile where premises are occupied for long periods. It recovers heat from outgoing stale air to temper incoming fresh air, reducing winter heat loss. The upfront cost is higher, and duct routes must be planned carefully, but the comfort and energy benefits can justify the investment.
Air conditioning and ventilation also need to work together. Air conditioning can cool, heat and circulate air, but it does not automatically provide the right level of outdoor fresh air. Combining the two systems properly avoids overcooling, unnecessary energy use and poor air quality.
Build compliance and safety into the design
Commercial ventilation design must consider the relevant UK requirements from the outset. Depending on the project, this can include Building Regulations, fire safety provisions, workplace health and safety duties, local authority requirements and industry-specific standards.
Kitchen ventilation requires particular care because grease-laden extract creates fire and hygiene risks. The canopy, ductwork, filtration, fan selection and discharge point must be designed as one system. A domestic-style extractor is not an acceptable substitute for a properly specified commercial kitchen extract installation.
Where fumes, dusts, vapours or hazardous substances are present, general room ventilation may not be enough. Local exhaust ventilation may be required to capture contaminants close to the source before employees can breathe them in. Workshops, laboratories, beauty settings and manufacturing areas should be assessed on their own risks rather than given a generic solution.
Fire dampers, access panels and suitable duct materials are equally important. Ductwork passing through fire compartments must be designed so the ventilation system does not compromise fire separation. These components need to remain accessible for inspection and maintenance after installation.
Design for efficiency, noise and service access
The lowest-priced fan is rarely the cheapest long-term choice. Fan energy use, controls, filters, duct resistance and maintenance access all affect the cost of ownership.
Long duct runs, sharp bends and undersized ductwork make fans work harder. This increases electricity use and can create excessive noise. Where possible, keep duct routes direct, size them correctly and use appropriate attenuation where noise could affect offices, flats, customers or neighbouring businesses.
Demand-controlled ventilation can reduce wasted energy in spaces that are not constantly occupied. Carbon dioxide sensors, humidity sensors, timers and variable-speed controls allow the system to respond to actual conditions rather than running at full output all day. The right control strategy depends on the premises. A toilet extract system may suit humidity sensing, while a meeting room may benefit more from carbon dioxide monitoring.
Do not leave maintenance until the end of the project. Filters need changing, fans need inspection and ducts may require cleaning. If ceiling voids are crowded or access panels are hidden behind fixed furniture, routine servicing becomes slower, more disruptive and more costly. Good design makes future maintenance straightforward.
Avoid common design mistakes
The most frequent problems are usually preventable. Undersized systems struggle during busy periods, while oversized systems can be noisy, draughty and wasteful. Another common issue is using one airflow rate for every area, despite different rooms having very different pollutant and occupancy levels.
Poorly positioned external grilles can also cause trouble. Fresh-air intakes should be separated from exhaust outlets and kept away from obvious pollution sources. Extract discharge must be considered carefully to prevent odours or moisture affecting entrances, neighbouring properties or upper-floor windows.
Finally, commissioning should never be treated as a formality. Airflow needs to be measured, balanced and recorded once the system is installed. Controls should be tested, staff should understand normal operation, and any deficiencies should be corrected before handover.
A commercial ventilation design guide needs a site-specific survey
A sound design starts with accurate information and ends with verified performance. For Essex businesses, factors such as older building layouts, restricted ceiling voids, coastal humidity and proximity to neighbouring premises can all influence the final solution.
Essex Air Conditioning can assess the practical requirements of your commercial space, from airflow and equipment selection to installation and ongoing maintenance. The aim is not to specify more equipment than you need. It is to provide ventilation that is effective, compliant, economical to run and reliable for the people who use the building every day.
If your premises regularly feel stuffy, humid or difficult to keep comfortable, treat it as useful evidence rather than an unavoidable part of running a business. A professional survey can turn those everyday complaints into a clear, workable ventilation plan.