A new air conditioning system may look straightforward once it is fitted, but the electrical work behind it has a direct effect on safety, performance and warranty protection. This aircon electrical requirements guide explains what homeowners, landlords and business owners should expect before installation work begins.
Most modern split air conditioning systems are efficient, quiet and compact. However, they still need a correctly designed electrical supply. Connecting an outdoor unit to an unsuitable circuit, relying on an overloaded consumer unit or overlooking the need for a local isolator can cause nuisance tripping, reduced reliability and potentially unsafe conditions.
Why electrical planning matters before aircon installation
Air conditioning is not simply another plug-in appliance. A fixed system draws power differently at start-up and during operation, particularly where it is heating a property during colder weather. The system’s capacity, number of indoor units, cable route and existing electrical installation all influence what is required.
For a single-room wall-mounted system, the electrical work may be relatively modest. A larger multi-split installation serving several bedrooms, an office or a retail unit can require a more detailed design. The right approach depends on the manufacturer’s electrical data and a proper site survey, not assumptions based on the size of the room alone.
In Essex homes, this assessment is particularly useful in older properties where consumer units, circuit loading and earthing arrangements may not have been reviewed for some time. A survey identifies potential issues before installation day, avoiding unwelcome delays or added costs once work is underway.
The main aircon electrical requirements
A suitable dedicated circuit
In many installations, an air conditioning system should be supplied from its own dedicated circuit at the consumer unit or distribution board. This gives the unit the stable supply it needs and avoids placing additional demand on circuits already serving sockets, lighting or other fixed equipment.
A dedicated circuit also makes future fault-finding easier. If the aircon requires maintenance, repair or isolation, it can be dealt with without affecting unrelated areas of the property. The circuit specification must be selected by a competent electrician using the manufacturer’s stated maximum current, cable length, installation method and protective device requirements.
It is not sensible to choose cable size or breaker rating from online examples. Two systems with similar cooling outputs can have different electrical characteristics, and cable capacity is affected by where and how it is installed. Cables running through insulation, trunking, loft spaces or external routes need particular consideration.
Consumer unit capacity and protection
Before fitting a new circuit, the existing consumer unit must be assessed. There must be sufficient physical space for the protective device, but capacity matters too. A property with an older fuse board, signs of deterioration or limited spare ways may need electrical upgrades before air conditioning can be connected properly.
Modern domestic installations commonly require appropriate RCD protection, which helps reduce the risk of electric shock where a fault occurs. The exact arrangement will depend on the consumer unit, the circuit design and current wiring regulations. A qualified electrician will also check earthing and bonding arrangements, as these are fundamental to electrical safety throughout the building.
Nuisance tripping can occasionally arise where multiple appliances share an unsuitable circuit or where the wrong protective device has been fitted. Proper planning reduces that risk from the start.
An accessible outdoor isolator
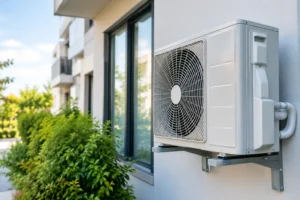
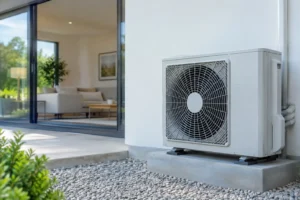
An outdoor isolator is normally fitted near the condenser unit. It allows the system to be safely disconnected for servicing, maintenance and emergency work without returning to the consumer unit inside the property.
The isolator should be suitable for external conditions and positioned where a technician can access it safely. It should not be hidden behind landscaping, fixed furniture or difficult-to-remove panels. In commercial settings, clear labelling is especially helpful where facilities staff and contractors need to identify the relevant equipment quickly.
An isolator is not just a finishing detail. It is a practical safety measure that supports proper maintenance throughout the life of the system.
Safe cable routing and external protection
The cable route must be planned as carefully as the refrigerant pipework and condensate drain. External cables need protection from weather, accidental damage and UV exposure. Where cables pass through walls, suitable containment and sealing help keep the installation tidy and prevent water ingress.
A neat route is not only about appearance. Unprotected cables can be damaged by gardening work, movement around a side passage or routine building maintenance. The shortest route is often preferable, but it must still allow for safe access, compliant installation and a clean result.
For flats, leasehold properties and commercial premises, cable routing may also be affected by landlord permissions, communal areas, fire compartmentation or building management requirements. These details should be confirmed before work is booked rather than dealt with after equipment has arrived on site.
What changes with multi-room and commercial systems?
A single split system may have one outdoor unit and one indoor unit. A multi-split system can connect several indoor units to one outdoor condenser, while larger commercial systems may use more complex equipment and controls. As the installation expands, so does the need for careful electrical design.
The outdoor unit’s total electrical demand is the key figure, rather than simply adding up the nominal output of every indoor unit. Manufacturers provide specific data for maximum operating current, recommended fuse or breaker size, and cable requirements. Those instructions must guide the installation.
Commercial premises may also need consideration of three-phase supplies, distribution board loading, emergency isolation procedures and planned maintenance access. An office, salon, shop or restaurant can have substantial existing electrical demand, particularly at busy periods. Air conditioning should be designed around real operating conditions, not just what appears available on a quiet site visit.
Building Regulations and competent installation
Electrical work associated with fixed air conditioning must comply with the relevant requirements of BS 7671, commonly known as the IET Wiring Regulations. Depending on the work and property type, Building Regulations requirements may also apply. In England, certain domestic electrical work is notifiable, although the exact position depends on the nature and location of the work.
This is why air conditioning should be installed by professionals who can coordinate the mechanical and electrical elements properly. The refrigerant pipework, drainage, electrical supply, controls and commissioning process all need to work together. A system can be premium equipment, but it will not deliver its best performance if one part of the installation has been compromised.
Ask who is responsible for the electrical work, whether the existing supply will be checked during the survey and what certification will be provided on completion. Clear answers protect you from confusion later, particularly if you sell, let or alter the property.
Common shortcuts that cause problems
The most frequent issues tend to come from trying to save time during the initial installation. Using an existing socket circuit without confirming its load, selecting a breaker rating by guesswork or fitting an isolator in an awkward location may seem convenient at first. They can create avoidable call-outs later.
Another common mistake is overlooking the consumer unit until installation day. If upgrades are needed, the air conditioning project may have to pause. A proper survey considers the electrical supply early, allowing the scope and quotation to reflect the work accurately.
For landlords, electrical safety documentation and clear records are also valuable. They demonstrate that fixed equipment has been installed responsibly and make future maintenance more straightforward.
Preparing your property for installation
Before an air conditioning survey, think about where you want the indoor and outdoor units to sit, but do not assume the nearest wall will always be the best option. The ideal location balances comfort, pipework length, drainage, outdoor airflow, noise considerations and a sensible electrical route.
Make the installer aware of recent electrical alterations, consumer unit upgrades, planned extensions or high-load equipment such as electric showers, induction hobs and vehicle chargers. These do not automatically prevent air conditioning installation, but they can affect the recommended circuit arrangement.
For business owners, arranging access to plant areas, locked electrical cupboards and any building management information before the survey will help keep the project moving. Good preparation leads to a clearer quotation and fewer surprises.
A well-installed system should feel simple to use because the technical work has been handled correctly behind the scenes. Essex Air Conditioning can assess the proposed location, system size and electrical considerations as part of a professional survey, so your new aircon is planned for safe, dependable comfort from day one.