A busy dining room can become uncomfortable long before the kitchen feels unbearable. Heat from cooking equipment, full tables, lighting and staff movement builds quickly, particularly during a warm Essex summer. Choosing the best commercial aircon for restaurants is therefore not simply about making guests feel cooler. It is about protecting the dining experience, helping staff work comfortably and keeping your premises operating at its best.
The right answer depends on the layout of your restaurant, kitchen extraction, occupancy, opening hours and the condition of the building. A unit that looks sufficient on paper may struggle badly if it has not been designed around the real heat load of the space.
What makes restaurant air conditioning different?
Restaurants place greater demands on air conditioning than many offices or retail units. A typical dining area has a changing number of people throughout the day, doors opening regularly, warm food being served and heat travelling from the kitchen. In smaller independent venues, the kitchen and seating area may be separated only by a doorway or pass-through, increasing the load further.
There is also a commercial reality: customers who are too hot tend to leave sooner, while a stuffy room can affect reviews and repeat bookings. Staff are more comfortable and productive in a stable environment, too. Air conditioning should support the atmosphere you want to create rather than becoming something diners notice for the wrong reasons.
A professional survey should assess more than square footage. Ceiling height, glazing, insulation, the direction the premises faces, equipment heat, ventilation arrangements and likely guest numbers all affect the capacity required.
Best commercial aircon for restaurants: system options
For most restaurants, a modern inverter-driven split, multi-split or VRF system is the practical starting point. These systems are efficient, responsive and can provide heating as well as cooling, which makes them useful throughout the year.
Wall-mounted split systems
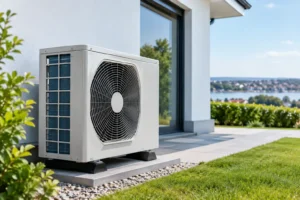
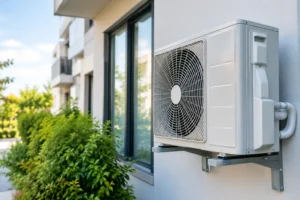
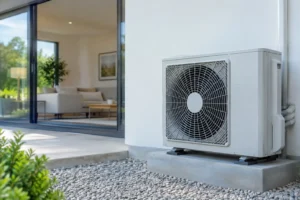
A wall-mounted split system suits small cafés, takeaways and compact dining areas where one open space needs reliable temperature control. It consists of an indoor unit and an outdoor condenser, and it is often the most cost-effective route where the layout is straightforward.
The trade-off is coverage and appearance. One high-wall unit may not distribute air evenly through an L-shaped room, across several seating zones or into a rear dining area. Careful unit placement matters as much as the unit’s stated output. No guest wants a cold stream of air directed at their table.
Ceiling cassette systems
Ceiling cassettes are often an excellent option for restaurants with suspended ceilings and a larger, open dining room. Installed within the ceiling, they distribute conditioned air in several directions and keep wall space clear for décor, menus or seating.
They offer a discreet finish and more balanced comfort, particularly where tables are spread around the room. However, there must be sufficient ceiling void for pipework, drainage and servicing access. The installation also needs to be planned around lighting, fire systems and existing services.
Multi-split systems
A multi-split system connects several indoor units to one outdoor unit. This can work well where a restaurant needs separate control in the main dining room, bar area, private room and staff office without filling the exterior with multiple condensers.
Each zone can be adjusted to suit how it is used. A private dining room that is empty for much of the day does not need to be cooled at the same level as a full restaurant floor. Multi-split systems are especially useful for venues where different parts of the building have noticeably different heat loads.
VRF or VRV systems
For larger restaurants, multi-floor venues and premises with several distinct areas, a VRF system provides greater control and capacity. It can serve numerous indoor units from a central outdoor system and is designed for more complex commercial applications.
The initial investment is higher, but it can be a sensible long-term choice where zoned control, energy management and future expansion matter. It is not automatically the right choice for every restaurant. A modest venue may receive better value from a well-designed multi-split installation.
Do not treat kitchen extraction and air conditioning as the same job
Air conditioning cools and recirculates air within a space. Kitchen extraction removes heat, grease, steam, smoke and cooking odours at source. A restaurant needs both systems to work together, but one does not replace the other.
Poor extraction can pull cooled air from the dining area into the kitchen, forcing the air conditioning to work harder. Equally, an imbalanced ventilation system may create draughts around entrance doors or cause odours to move into customer areas. The result is higher running costs and less consistent comfort.
When planning a new installation, consider the full airflow strategy: kitchen canopy extraction, replacement air, toilet ventilation, door openings and dining-room cooling. This joined-up approach is particularly valuable in older premises across Essex, where space for ductwork and external equipment can be limited.
Size the system for peak service, not a quiet Tuesday afternoon
Undersizing is one of the most expensive mistakes a restaurant can make. A system that runs flat out during lunch and dinner service will use more electricity, wear faster and still leave guests uncomfortable. Oversizing can be problematic too, because it may cool spaces too quickly, cycle inefficiently and fail to manage humidity properly.
A competent installer calculates the likely cooling load using the building and its actual operation. This includes the number of covers, kitchen equipment, solar gain through windows and the heat produced by lighting. Restaurants with large south-facing glazing, open kitchens or frequent delivery-door use generally need more careful design than their floor area suggests.
Ask for a clear explanation of the proposed capacity and unit locations. The cheapest quote is not good value if it is based on guesswork.
Running costs, noise and control deserve equal attention
Modern commercial systems with inverter technology adjust their output to match demand instead of repeatedly switching fully on and off. In a restaurant that trades across long hours, this can make a meaningful difference to energy use and comfort.
Look for efficient equipment from established manufacturers, but assess the whole installation rather than choosing solely by brand name. Correct refrigerant pipe sizing, secure drainage, sensible controller settings and proper commissioning all influence performance.
Noise must also be considered. Indoor units should be quiet enough for conversation, particularly in venues that trade in the evening or position seating close to the ceiling unit. Outdoor condensers need a suitable location that allows airflow and service access while respecting neighbouring flats, homes and businesses. Planning restrictions, lease conditions and landlord consent may apply, especially in prominent or shared buildings.
Simple controls make life easier for managers. Zoned controls and programmed schedules can prevent systems running unnecessarily before opening or after close. Staff should also know when to use cooling, heating and fan settings. Constantly changing the temperature setpoint wastes energy and can create uncomfortable swings across the room.
Installation planning that avoids disruption
Restaurant installation work should be planned around trading hours wherever possible. Site access, pipe routes, electrical supply, condensate drainage and outdoor-unit positioning need resolving before work begins. In many cases, phased installation or work during closed periods helps keep disruption to a minimum.
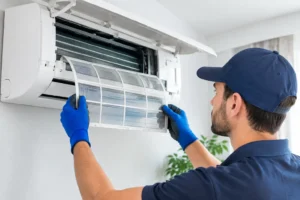
Professional installation also means considering future maintenance. Filters need cleaning, drains need checking and outdoor units require clear airflow. Hiding equipment completely may look neat on day one, but it can make servicing more difficult and costly later.
Essex Air Conditioning provides commercial surveys that identify the practical requirements before recommending a system. This gives restaurant owners a clearer view of the likely scope, cost and installation approach, without committing to equipment that does not suit the premises.
Maintenance protects comfort and reputation
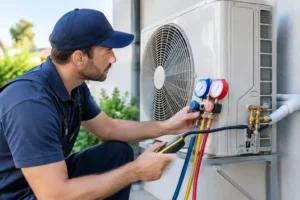
A restaurant air conditioning system works hard when demand is highest, which is exactly when a fault causes the greatest disruption. Planned maintenance helps keep filters clean, airflow consistent and electrical components in good condition. It can also identify refrigerant leaks, blocked condensate drains or declining performance before they become an emergency callout.
For restaurants, maintenance is about more than extending equipment life. Clean, correctly operating units improve air quality and reduce the risk of odours or water leaks affecting the customer area. The service schedule should reflect how heavily the system is used, particularly where doors stay open for long periods or nearby kitchen activity increases airborne contaminants.
The best choice is rarely the largest unit or the lowest installation price. It is the system designed around your tables, your kitchen, your busiest service and the way your team actually uses the building. A proper survey before purchase gives you the strongest foundation for comfortable guests, confident staff and a restaurant that feels right all year round.