A bedroom that stays warm through the night, a south-facing office that overheats every afternoon, or a conservatory that is only usable for part of the year all create the same question: should you install a split system versus multi split air conditioning? The right answer is not simply about how many rooms need cooling. It depends on how you use the property, the available outdoor space, the electrical and pipework routes, and the comfort you expect from each room.
For many Essex homes and businesses, a well-planned air conditioning installation provides efficient cooling in summer and useful heating in colder months. However, choosing the wrong system can mean paying for capacity you do not need, accepting compromises in room control, or making future expansion more difficult. Here is what separates the two options.
What is a split system?
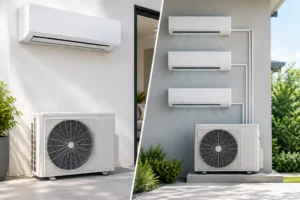
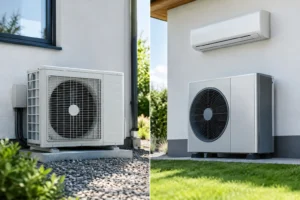
A standard split system pairs one indoor unit with one outdoor condenser. The indoor unit is installed in the room being conditioned, while refrigerant pipework and electrical connections run to the outdoor unit.
This is often the most straightforward option for a single room. A wall-mounted unit in a main bedroom, garden office, loft conversion, shop floor or meeting room can provide targeted cooling and heating without altering the rest of the building.
Each split system works independently. If you have separate systems in three rooms, each has its own outdoor unit, controls and capacity. That independence is one of its biggest strengths. One room can be cooled while another is switched off, and a fault with one system does not usually affect the others.
A split system is also easier to size accurately for a particular room. Heat from glazing, appliances, occupants, insulation levels and room orientation can all be considered during a professional survey. This helps ensure the unit is neither underpowered on hot days nor oversized for the space.
What is a multi split system?
A multi split system connects two or more indoor units to one outdoor condenser. It can be a practical choice where several rooms need air conditioning but space for outdoor equipment is limited.
For example, a detached house may need units in three bedrooms and a home office. Rather than fitting four outdoor condensers, a multi split arrangement may allow those indoor units to connect to one suitably specified outdoor unit. The same approach can work well in small offices, salons, treatment rooms and rental properties where the external appearance of the building matters.
Each indoor unit normally has its own controller, so occupants can set different temperatures or switch their unit off when it is not needed. The outdoor unit, however, supplies the combined demand of the connected rooms. Its capacity and the permitted combinations of indoor units must therefore be carefully designed.
Split system versus multi split: the key differences
The clearest difference is the relationship between indoor and outdoor units. A split system has one of each. A multi split system uses one outdoor unit for several indoor units.
That difference affects cost, performance, installation and future maintenance. Neither option is automatically better. A property with one or two priority rooms may be best served by individual split systems, while a property requiring comfort across several rooms with restricted external space may benefit from a multi split design.
Upfront installation cost
For one room, a single split system is usually the more cost-effective choice. It involves one indoor unit, one outdoor unit and a relatively simple pipework route.
Once several rooms are involved, the picture becomes more varied. A multi split reduces the number of outdoor condensers but still requires individual pipework runs, electrical connections and condensate drainage for every indoor unit. The outdoor unit itself is more complex and can be more expensive than a single-split condenser.
Installing separate splits can sometimes be competitively priced, especially when external wall space and access are straightforward. A survey is essential because the least expensive-looking system is not always the best value after installation requirements are considered.
Outdoor space and appearance
This is where multi split systems often stand out. If a building has a narrow side passage, a small courtyard, limited rear elevation space or planning-sensitive visual considerations, one outdoor unit can be preferable to several.
That said, one larger outdoor unit still needs a suitable location. It requires adequate airflow, safe access for servicing, secure mounting and consideration for sound levels. Positioning should take account of neighbouring properties, particularly in closely spaced residential areas.
Separate split systems need more external space, but their outdoor units may be distributed around the property. In some layouts, this creates shorter and simpler pipework runs than routing everything back to one central condenser.
Room-by-room comfort
Both systems can offer individual temperature control at each indoor unit. The difference is in available capacity when multiple rooms demand cooling or heating at once.
With separate splits, each room has its own dedicated outdoor capacity. If every room is occupied during a heatwave, each system can operate as designed without sharing output with another room.
With a multi split, the outdoor unit serves a combined load. Good design accounts for likely simultaneous use, but not every connected room will necessarily require maximum output at the same time. A household may cool bedrooms mainly at night, while a home office is used in the day. This usage pattern can make a multi split highly effective.
Where every room is likely to be occupied at peak times, such as a busy office or a large family home, the system must be carefully specified. Selecting a multi split solely by the number of indoor units, without considering the total heat load, can lead to reduced comfort when demand is highest.
Reliability and maintenance
All air conditioning systems benefit from regular maintenance. Filters need cleaning, coils and drain lines need inspection, refrigerant performance should be checked, and any developing faults should be addressed early.
Separate split systems offer more isolation. If one outdoor unit develops a fault, the other rooms can remain operational. This can be valuable in a business where a server room, consultation room or staff area needs dependable temperature control.
A multi split has fewer outdoor units to maintain, but one condenser supports several rooms. If it needs repair, multiple indoor units may be affected. This does not make a multi split unreliable, particularly when premium equipment is installed and maintained properly, but it is a practical consideration when continuity is critical.
Flexibility for future changes
A split system is often easier to expand in stages. You might begin with the main bedroom, then add the home office or lounge later as budgets and requirements change. Each new room receives its own matched system.
A multi split may provide a route for phased installation if the outdoor unit has spare capacity and unused connection ports. However, this should be planned from the outset. Adding another indoor unit is only possible where the manufacturer permits it and the condenser has sufficient capacity for the revised combination.
For landlords and commercial property operators, future occupancy matters too. A room that is rarely used now may become a nursery, treatment space or permanent workstation later. A survey should consider likely changes, not only the current floor plan.
Which system is right for your property?
Choose a single split system when you need to condition one room, want the simplest installation, or value complete independence between rooms. It is an excellent solution for bedrooms, garden rooms, loft conversions, small offices and individual commercial spaces.
Consider multiple separate split systems when several rooms require air conditioning and there is sufficient space for outdoor units. This arrangement can provide strong dedicated performance and resilience, particularly where rooms are used heavily at the same time.
A multi split system is often the better choice when several rooms need individual control but the number of outdoor units must be kept to a minimum. It can suit homes with multiple bedrooms, compact offices and premises where a tidy external installation is a priority.
The indoor unit type also matters. Wall-mounted units are popular because they are efficient and unobtrusive, but ceiling cassettes, ducted systems and floor-mounted units may better suit certain commercial layouts or room designs. The best system is one that fits the building as well as the cooling requirement.
Why a professional survey matters
Air conditioning should not be selected by room size alone. A south-facing room with large glazing, a busy kitchen area and a shaded bedroom of the same dimensions can have very different cooling loads. Ceiling height, insulation, occupancy, equipment, ventilation and how long the space is used all influence the required capacity.
A professional survey also identifies the practical details that determine installation quality: discreet pipework routes, condensate drainage, electrical supply, outdoor-unit placement and servicing access. These details are especially important with multi split systems, where the overall design needs to work as one coordinated installation.
Essex Air Conditioning provides free surveys and no-obligation quotes to help homeowners and businesses make a confident decision. The aim is not to fit the most complicated system, but to recommend equipment that delivers reliable comfort, sensible running costs and a clean installation.
The best choice becomes clearer when you start with the rooms that genuinely need conditioning, how they are used at busy times, and what the building can accommodate. A properly surveyed system will feel less like an added appliance and more like a practical, dependable part of the property.