A meeting room that turns stuffy by 11am is not a minor inconvenience. For many Essex businesses, it affects staff comfort, client experience and how well the space actually works. This aircon installation case study Essex looks at a common local scenario – a business premises with uneven temperatures, limited ventilation support and rising pressure to create a more comfortable environment without overspending.
The details here reflect the kind of project many property owners and facilities managers face. The point is not to dress up a straightforward installation as something unusual. It is to show what a good air conditioning project really involves when it is handled properly from first survey to final handover.
The brief behind this aircon installation case study Essex
The property was a small commercial site in Essex with a mix of office space, a customer-facing reception area and one meeting room that regularly overheated. Staff had been relying on portable units and opening windows, which created a different set of problems. Noise increased, temperatures stayed inconsistent and the overall result was poor.
The client wanted a permanent solution that would cool effectively in summer and provide efficient heating support in colder months. Like many businesses, they were not looking for the cheapest possible system at any cost. They wanted sensible value, dependable performance and an installation that would not disrupt daily operations more than necessary.
From the start, there were a few practical constraints. The layout was not ideal, wall space indoors was limited and the outdoor condenser position had to be chosen carefully to balance performance, access and appearance. This is where experience matters. On paper, several systems can look suitable. On site, the right answer is usually shaped by pipe runs, power supply, room usage and how the building behaves across the day.
What the site survey revealed
A proper survey does more than measure room sizes. In this case, the highest heat load did not come from floor area alone. Solar gain through glazing, staff occupancy, computer equipment and the stop-start use of the meeting room all affected the design.
The reception space needed steady background comfort during opening hours. The meeting room needed quicker response and stronger cooling during busy periods. The office area needed something quieter and more consistent, because noise becomes an issue when people are on calls for most of the day.
The survey also identified an important trade-off. A single larger system might have reduced upfront cost, but it would have offered less control between zones. A multi-split arrangement would cost more initially, yet it would allow each area to be managed more effectively and reduce energy waste from conditioning rooms that were not in use.
That is often the reality with commercial air conditioning. The best option is not always the lowest quote. It is the one that fits how the building is actually used.
System recommendation and why it suited the site
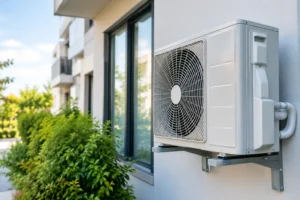
The recommended solution was a multi-split air conditioning system with separate indoor units serving the main office, reception and meeting room. This approach gave the client independent temperature control in each area while keeping the outdoor footprint compact.
For the office and reception, wall-mounted units offered a practical balance of performance, cost and ease of installation. In the meeting room, the selected unit prioritised fast cooling response and quiet running. The equipment chosen was designed for energy-efficient year-round use, which mattered because the client wanted heating support as well as cooling.
There were other options considered. Ceiling cassette units can work well in some commercial settings, particularly where wall space is poor and suspended ceilings allow easier concealment. In this case, the ceiling arrangement and available void space made that route less efficient and more disruptive. A ducted solution would have looked neater, but for a site of this size it would have increased cost significantly and added complexity the client did not need.
A good recommendation should be clear about what you gain and what you give up. Here, the client accepted visible indoor units in exchange for lower installation cost, simpler maintenance access and strong day-to-day control.
Planning the installation around business hours
One of the biggest concerns for the client was disruption. The premises remained occupied during the works, so the installation had to be planned in stages. This meant agreeing access times, protecting working areas and sequencing the pipework and electrical work so that key rooms stayed usable as much as possible.
This part of the job is often underestimated. A technically sound installation can still feel poor from the customer side if communication is weak or the site is left in disorder. Clear planning matters just as much as the equipment selection.
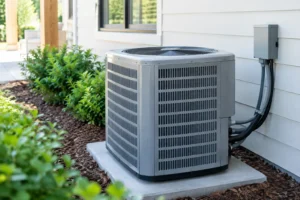
The indoor units were positioned to provide effective airflow without blowing directly onto desks or seating areas. Pipe runs were kept as neat and discreet as possible, and the outdoor unit location was chosen for service access, airflow and minimal impact on staff and visitors. Condensate drainage was also considered carefully, because shortcuts in this area often create problems later.
Once installed, the system was pressure tested, commissioned and checked under operating conditions. Controls were set up in a way that the client could actually use without confusion. There is little value in advanced features if the end user is left guessing which setting does what.
The result after installation
The most immediate improvement was consistency. Instead of one room being too warm and another too cool, the main occupied spaces could be controlled properly. Staff no longer had to rely on temporary units, and the meeting room became usable throughout the day even during warmer spells.
The client also saw a benefit in presentation. For customer-facing businesses, comfort shapes first impressions. A reception area that feels fresh and well managed says something about the business before anyone speaks.
Running costs were another concern, and this is where realistic expectations matter. Air conditioning is not free to run, and no contractor should suggest otherwise. The gain comes from efficiency, control and suitability. In this case, replacing portable cooling with a properly sized fixed system reduced waste and improved performance. Because the system could also support heating, it gave the client more flexibility across the year.
Noise levels improved as well. Portable units are often tolerated because they seem like an easy fix, but they are rarely a good long-term answer in offices or meeting spaces. A correctly installed modern system is generally quieter, more effective and far less intrusive.
Lessons from this aircon installation case study Essex
There are a few useful takeaways from this project for any homeowner, landlord or business owner considering air conditioning.
First, sizing matters. An undersized unit will struggle, run harder and leave people disappointed. An oversized unit can cycle inefficiently and create uneven comfort. Good design is not about fitting the biggest system possible. It is about fitting the right one.
Second, building use matters as much as building size. A quiet home office, a busy retail area and a meeting room full of people have very different demands. That is why site surveys are not a formality. They shape the whole result.
Third, installation standards matter long after the job is finished. Neat pipework, proper drainage, careful commissioning and sensible unit placement all affect reliability and performance. These details are not extras. They are part of the job.
Finally, cost should be judged across the full life of the system, not just the day the quote arrives. A cheaper option that performs poorly or creates service issues later is rarely the better buy.
Why local knowledge makes a difference
Essex properties vary widely. A modern office fit-out in Chelmsford does not behave like an older mixed-use building in Southend-on-Sea or a residential property in Rayleigh. Access, layout, insulation levels and power availability all influence what is practical.
That is why local experience adds value. A contractor familiar with the area is more likely to recognise common property constraints, plan works efficiently and recommend systems that suit the building rather than forcing a one-size-fits-all answer. For customers who want clear advice without unnecessary complications, that makes the process far more straightforward.
Essex Air Conditioning approaches projects with that in mind – practical surveys, honest recommendations and installation work designed around reliability as much as performance. That suits customers who want the job done properly the first time.
If you are considering a new system, the best starting point is not choosing a brand or model from a brochure. It is understanding what your space needs, what your budget allows and what level of control will make the biggest difference day to day. A well-planned air conditioning installation should feel less like an added expense and more like a long-term improvement to how your property works.