A well-planned air conditioning system should be quiet, economical to run and suited to the way you actually use a room. This aircon installation guide explains what happens before, during and after installation, so homeowners and business owners can make decisions with confidence rather than choosing a system on price alone.
For a bedroom in Rayleigh, a garden office in Chelmsford or a busy retail unit in Southend-on-Sea, the right answer is rarely just ‘the biggest unit available’. Room size matters, but so do sunlight, insulation, occupancy, equipment heat and how long the space needs cooling or heating each day.
Start with a professional aircon installation survey
A proper survey is the foundation of a reliable installation. It allows an experienced engineer to assess the property, discuss what you want from the system and identify practical considerations before any equipment is ordered.
The survey should consider the room’s dimensions, ceiling height, window size and direction, insulation levels, heat-generating appliances and expected number of occupants. A south-facing loft bedroom with large glazing can have very different cooling needs from an equally sized shaded office. Guessing the capacity can leave you with a unit that struggles in summer or cycles on and off unnecessarily.
It is also the time to discuss whether you want cooling only, or year-round heating and cooling. Most modern split air conditioning systems are heat pumps, meaning they can provide efficient warmth during colder months. For many homes and small commercial spaces, this flexibility is a major benefit.
A free, no-obligation survey should also cover access, safe installation routes, electrical supply and the preferred position of indoor and outdoor units. Addressing these details upfront reduces disruption and helps avoid unexpected changes on installation day.
Choosing the right system for the property
The best system depends on the number of rooms, how independently those rooms are used and the available budget. There is no benefit in overcomplicating a simple single-room requirement, but installing separate systems without considering future expansion can also be a false economy.
Single-split systems
A single-split system pairs one indoor unit with one outdoor condenser. It is often the most practical option for a bedroom, lounge, conservatory, small office or server room. It gives dedicated temperature control to that space and is generally straightforward to install when there is a sensible route between the two units.
Multi-split systems
A multi-split system connects several indoor units to one outdoor unit. This can suit homes with multiple bedrooms or businesses where several smaller rooms require individual control. It can reduce the number of outdoor units, which may be useful where exterior wall space is limited.
The trade-off is that the design and pipework arrangement are more involved. A survey is particularly valuable here, as the system must be correctly sized for realistic simultaneous use across the rooms.
Commercial air conditioning options
Larger offices, shops, restaurants and other commercial premises may need a more substantial solution, such as ceiling cassettes, ducted units or variable refrigerant systems. Appearance, airflow distribution, operating hours and maintenance access become especially important. A system that works well in a domestic lounge may not provide even comfort across an open-plan workplace.
Where should indoor and outdoor units go?
Good siting affects comfort, efficiency and the finished appearance. The indoor unit needs clear airflow across the room without blowing directly onto a bed, desk or seating area for long periods. It should be high enough for effective air distribution while still allowing access for future servicing.
In bedrooms, an indoor unit is commonly positioned so air travels across the space rather than directly over the pillow. In an office, the placement should avoid a constant draught over an employee’s workstation. Small adjustments at the design stage can make a meaningful difference to daily comfort.
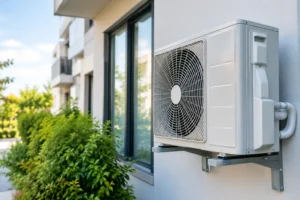
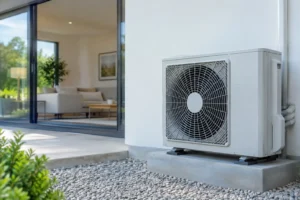
The outdoor unit needs adequate clearance for airflow and maintenance. It should be installed on a secure wall bracket or suitable ground base, with consideration given to noise, vibration, drainage and neighbouring properties. Although modern units are designed for quiet operation, placing one immediately outside a bedroom window or close to a boundary without thought is rarely ideal.
Pipework, electrical cabling and condensate drainage must also be planned carefully. The neatest route is not always the shortest route, particularly if it creates an awkward drain fall or makes servicing difficult. A professional installation balances appearance with long-term performance.
What happens on installation day?
Once the specification, equipment and unit positions are agreed, installation can begin. Many straightforward single-room installations can be completed in a day, while multi-room and commercial projects may take longer depending on access, building layout and the scale of work.
The engineer will install the indoor and outdoor units, run insulated refrigerant pipework and electrical connections, and provide a suitable condensate drain. Wall penetrations should be sealed neatly, and external pipework can be contained in trunking where needed for a tidy finish.
The system is then pressure tested and vacuumed before refrigerant is released into the pipework. This is not a cosmetic step. Removing moisture and air from the system is essential for efficiency and reliability. Refrigerant work must be completed by a suitably qualified professional in line with UK F-Gas requirements.
Finally, the installer should commission the system. This includes checking cooling and heating operation, airflow, drainage, electrical performance and controls. You should also be shown how to use the remote control or wall controller, select modes, set schedules where available and clean the filters safely.
Planning permission, electrics and practical considerations
Most domestic air conditioning installations do not require planning permission, but there are exceptions. Listed buildings, conservation areas, leasehold properties and some commercial premises may have additional restrictions. If there is any uncertainty, check the relevant requirements before committing to the project.
Electrical requirements should never be assumed. Smaller systems may be supplied from an existing suitable circuit, while larger installations can require dedicated electrical work. A competent installer will identify this during the survey and explain what is included in the quotation.
For landlords and business owners, it is also worth considering who will control the system and who will arrange maintenance. Clear responsibility helps protect the equipment and prevents filters being left dirty until performance drops.
Understanding aircon installation costs
Installation costs vary because every property is different. The system type and capacity, number of indoor units, pipework distance, access, electrical work and complexity of drainage all affect the final price. A low headline figure can be misleading if it excludes essential commissioning, quality equipment or the work needed to install the system correctly.
Ask for a clear written quotation that states the proposed equipment, locations, installation works and any assumptions. It is reasonable to compare prices, but compare the specification and workmanship as well. A carefully designed system can cost less to run, last longer and avoid the inconvenience of remedial work later.
Essex Air Conditioning provides professional surveys and straightforward quotations so customers can understand their options before making a decision. The focus should be on a system that delivers dependable comfort at a sensible long-term cost.
Keep the system efficient after installation
Installation is only the first stage of looking after your air conditioning. Filters collect dust over time and should be cleaned regularly in accordance with the manufacturer’s guidance. A blocked filter restricts airflow, increases running costs and can reduce the quality of air circulating in the room.
Professional maintenance remains worthwhile even where a system appears to be working normally. An engineer can inspect electrical connections, clean key components, check drainage, assess refrigerant circuit performance and spot developing faults before they lead to a breakdown. This matters particularly for businesses that rely on cooling for staff comfort, customer areas or sensitive equipment.
Avoid setting extreme temperatures in an attempt to cool or heat a room faster. The system will not reach the setpoint more quickly, but it may run longer than necessary. A sensible, stable setting is usually more comfortable and more economical.
The right installation starts with an honest assessment of your space, your priorities and the standard of finish you expect. Arrange a survey before the hot weather arrives, and you will have time to choose an air conditioning solution that feels right for the property for years to come.