A survey is where an air conditioning project becomes real. Before choosing a unit or comparing prices, the right aircon survey questions reveal whether a proposed system will cool the room properly, operate efficiently and fit the property without avoidable disruption. For homeowners, landlords and business owners, this is the point to get clarity rather than rely on assumptions.
A professional survey should never be a quick look at the room followed by a generic quote. The installer needs to understand how the space is used, where heat enters, what the building fabric allows and how the indoor and outdoor equipment can be installed safely. Good answers at this stage protect comfort, budget and the long-term reliability of the system.
Why aircon survey questions matter
Air conditioning capacity is not based on floor area alone. A south-facing loft conversion with large glazing, for example, will have very different cooling requirements from a shaded bedroom of the same size. Occupancy, computers, cooking equipment, insulation, ceiling height and opening hours all affect the heat load.
The survey also establishes whether there is a practical route for pipework, condensate drainage and electrical supplies. A lower quote can sometimes leave these details vague, only for extra costs or compromises to appear once work begins. Asking clear questions gives you a defined installation plan and a like-for-like basis for comparing quotations.
For commercial premises, the stakes can be higher. Poor unit placement may leave customer areas uncomfortable, create draughts over workstations or make maintenance difficult. A well-planned system should improve the environment without interfering with daily operations.
Questions about your rooms and comfort needs
Start with the rooms you want to condition and the problem you need to solve. Is the priority cooling during a few hot summer weeks, year-round heating and cooling, better airflow, or all three? Modern split systems can provide efficient heat as well as cooling, but the right specification depends on how you intend to use it.
Ask the surveyor: How have you calculated the required capacity for each room? They should consider the size and orientation of the space, glazing, insulation, equipment that produces heat and the usual number of people present. The answer does not need to be overloaded with technical jargon, but it should show that the recommendation is based on the property rather than a one-size-fits-all rule.
It is also sensible to ask whether one indoor unit will serve the space adequately. Open-plan areas, hallways and rooms with awkward layouts may need more than one unit for balanced temperatures. Trying to cool several separate rooms with a single wall-mounted unit can be economical initially, but it may not deliver the comfort you expect.
If quiet operation is essential, say so during the survey. Bedrooms, home offices, meeting rooms and treatment rooms all have different noise expectations. Ask which units have the lowest indoor sound levels at normal operating speeds, and whether their proposed location could create noticeable airflow or sound at your desk, bed or seating area.
Questions about indoor and outdoor unit locations
The best indoor unit position is rarely simply the closest wall to the outside. It needs sufficient clearance, a sensible airflow path and access for future cleaning and servicing. The surveyor should explain where cooled air will travel and why the chosen position avoids blowing directly onto people for long periods.
Ask: Where will the indoor unit, trunking and pipework be visible? Surface trunking can be neat and practical, especially where concealing services would involve major building work. However, it should be planned carefully to minimise its visual impact. In some properties, pipework can be routed through a loft, cupboard, void or external wall instead. Each approach has cost and access trade-offs.
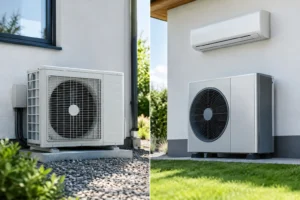
The outdoor condenser deserves equal attention. Ask where it will sit, how it will be supported and whether it will be screened from view where appropriate. A unit needs unrestricted airflow around it, so placing it in a tight enclosure or congested corner is not a good solution. It must also remain accessible for maintenance and repairs.
Noise should be considered in relation to neighbours as well as your own property. Ask about the outdoor unit’s sound level, its distance from boundaries and bedrooms, and whether the chosen position is likely to need additional planning consideration. Most domestic installations are straightforward, but listed buildings, flats, leasehold properties and sensitive locations can have restrictions. A competent contractor will identify these early rather than treating them as an afterthought.
Questions about drainage, electrics and installation work
Cooling creates condensate water, and that water needs a reliable route away from the indoor unit. Ask: How will condensate be drained, and will a pump be required? A gravity drain is usually the simplest option where a suitable fall is available. A condensate pump may be necessary when it is not, but pumps introduce another component that should be accessible for inspection and maintenance.
You should also ask what electrical work is included. Air conditioning systems require an appropriate dedicated electrical supply and safe isolation. The installer should confirm who will carry out the electrical connection, whether consumer unit capacity has been considered and whether any certification will be provided when work is complete.
Talk through the practicalities of the installation day. Find out how long the work is expected to take, which rooms will need access, whether furniture needs to be moved and how dust, drilling and waste will be managed. For a shop, office or restaurant, ask whether work can be scheduled around opening hours. The least disruptive route is not always the cheapest, but it can be worth it for a busy business.
Questions about the system, costs and running efficiency
The phrase “air conditioning” covers several possible system designs. A single-split system connects one indoor unit to one outdoor unit and is often ideal for one room. A multi-split system can serve several rooms from one outdoor unit, reducing the number of external condensers but increasing the complexity of the installation. Larger commercial spaces may require a different approach entirely.
Ask which system type is being recommended and why. The answer should account for the number of rooms, desired control in each area, available outdoor space, likely usage and budget. A multi-split system is not automatically better just because it is tidier externally. Equally, fitting separate outdoor units everywhere may not suit the appearance or practical limits of a property.
Request a clear explanation of expected running costs. No contractor can promise an exact figure because electricity tariffs, room temperature, insulation and usage patterns vary. They can, however, discuss the system’s efficiency rating, its likely power draw and the settings that will keep energy use reasonable. Ask whether the system uses inverter technology, which adjusts output to maintain the set temperature rather than repeatedly running at full power.
It is worth confirming exactly what the quotation includes: equipment, installation labour, pipework allowance, trunking, electrical work, condensate arrangements, commissioning, controls and any optional extras. If there are potential variables, such as difficult access or extended pipe runs, ask for these to be stated plainly. A transparent quote is more useful than a low starting figure with unclear exclusions.
Questions about aftercare and maintenance
A new system should be commissioned properly, not merely switched on. Ask what testing will be carried out, whether you will receive a demonstration of the controls and what documentation will be left with you. You should know how to use heating and cooling modes, set timers, clean filters and recognise when professional attention is needed.
Ask about warranty terms and who handles a fault if one occurs. Equipment warranties may have conditions, including correct installation and regular maintenance. For landlords and commercial operators, planned maintenance is particularly valuable because it helps maintain performance, supports hygiene and identifies issues before they lead to downtime.
Finally, ask how often the system should be serviced for your particular use. A lightly used home unit may have different needs from equipment operating daily in a busy office, salon or server room. Filters may need owner cleaning between professional visits, especially where pets, dust or high footfall are factors.
What a useful survey should leave you with
By the end of a proper visit, you should understand the proposed system, where every main component will go, what the installation involves and what the quoted price covers. You should not feel pressured into a decision before those points are clear.
Essex Air Conditioning provides free, no-obligation surveys so customers can make that decision with practical advice from an experienced local contractor. The best time to ask detailed questions is before equipment is ordered, when there is still freedom to refine the design around your property, comfort and budget.