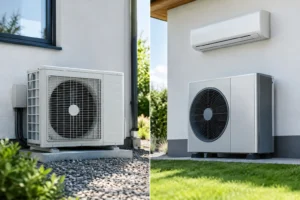
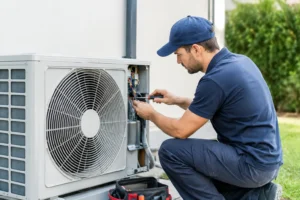
A warm upstairs bedroom, a chilly lounge and an office that never feels comfortable are not minor annoyances. Uneven temperatures make a property harder to live or work in, encourage people to constantly adjust controls, and can point to wasted energy or a system that is not performing as it should. The right way to fix uneven room temperatures is to identify whether the issue is caused by airflow, heat gain, insulation, controls or the capacity and layout of the air conditioning system.
Start by identifying the pattern
Before changing settings or buying equipment, pay attention to when and where the temperature difference occurs. A room that is too warm only in the afternoon may be gaining heat through large south- or west-facing windows. A room that is cold throughout winter may have inadequate insulation, draughts or poor air circulation.
The pattern also matters in commercial premises. A meeting room full of people, a server area, a kitchen or a sun-facing shopfront will have a different cooling load from the rest of the building. Treating every space as though it has the same requirements often leads to discomfort and higher running costs.
Check whether the problem is seasonal, constant or linked to the use of certain rooms. This gives a clearer starting point and helps an engineer assess the property properly during a survey.
Check the simple airflow issues first
Restricted airflow is one of the most common reasons a room feels warmer or cooler than the rest of a property. Air conditioning and ventilation systems cannot distribute conditioned air effectively if filters, grilles or indoor units are obstructed.
Start with the filter. A dirty filter can reduce airflow, make the unit work harder and leave distant or larger rooms under-served. Filters should be cleaned or replaced in line with the manufacturer’s guidance, particularly where systems run regularly through summer or in busy commercial environments.
Then look at the room itself. Furniture placed directly in front of an indoor air conditioning unit can block the air throw. Closed internal doors can prevent air moving between connected spaces, while curtains, blinds and shelving can obstruct supply or return grilles. In a workplace, partitions added after the original installation can create hot and cold pockets that the system was never designed to manage.
It is also worth checking that vents are open and undamaged. Do not close multiple vents in an attempt to force more air into another room. This can upset the balance of the system, increase pressure in ductwork and create further performance issues.
Control unwanted heat gain and heat loss
Air conditioning has to deal with the heat entering a room. If a conservatory, top-floor bedroom or glazed office becomes hot every sunny afternoon, the issue may not be the unit alone. Direct sunlight, poorly insulated roofs and gaps around windows and doors can overwhelm a system that otherwise works well.
Blinds, curtains and solar-control window film can reduce solar gain, while loft insulation and draught proofing help keep conditions steadier. These measures are especially useful in older Essex properties, where room construction and extensions may vary significantly across one building.
However, insulation work is not a substitute for correctly sized air conditioning. Improving the building envelope reduces the load, but a room with high occupancy, heat-producing equipment or extensive glazing may still need dedicated cooling.
Review thermostat position and settings
A thermostat only reacts to the temperature where it is located. If it sits near a sunny window, kitchen, draughty entrance or indoor unit, it may switch the system on or off before other rooms are comfortable.
For properties with central controls, a single thermostat is often a compromise. The main living area may reach the set temperature while an upstairs room remains too warm. In offices, a thermostat positioned in a quiet corridor may not reflect conditions in occupied work areas.
Check that the temperature setting is realistic and that the operating mode is correct. Cooling mode, fan speed and timer schedules can all affect comfort. Setting the temperature excessively low does not cool a room faster – it simply makes the system run for longer and can increase energy use.
Where different rooms have clearly different needs, zoning is usually a better long-term answer than continually changing one central control.
Use zoning where rooms have different demands
Zoning allows separate areas to be controlled independently. This is particularly effective in homes with warmer upper floors, extensions or loft conversions, and in commercial properties with offices, retail space and meeting rooms that have different occupancy levels.
With a multi-split air conditioning system, individual indoor units can serve separate rooms while operating from one outdoor unit. Each area can be set to suit its use, avoiding the familiar problem of one person being comfortable while another is too hot or cold.
For larger buildings, a professionally designed ducted or variable refrigerant system may offer more precise control. The best option depends on the building layout, the number of rooms, usage patterns and whether existing ventilation infrastructure can be used. More zones provide greater control, but they also add installation cost and require a system designed to operate efficiently at partial load.
Make sure the system is correctly sized
An undersized air conditioning unit may run continuously without bringing the warmest rooms down to temperature. An oversized unit can cool a small area too quickly, cycle frequently and fail to distribute air evenly or manage humidity effectively.
Correct sizing is not based on floor area alone. A proper assessment considers ceiling height, insulation, glazing, orientation, occupants, lighting, computers, appliances and ventilation requirements. A room above a garage, for example, may need a very different solution from a similarly sized room in the centre of the house.
This is why portable units and quick, one-size-fits-all recommendations can disappoint. They may provide temporary relief in a small space, but they rarely solve the underlying cause of uneven temperatures across a property.
Do not overlook ventilation
Stuffy rooms are often described as too warm even when the thermometer says otherwise. Poor ventilation allows heat, humidity and stale air to build up, particularly in bedrooms, meeting rooms, kitchens and occupied offices.
Mechanical ventilation can remove stale air and introduce fresh air in a controlled way. In some properties, improving ventilation will make the space feel noticeably more comfortable without needing a major increase in cooling capacity. In others, ventilation and air conditioning need to work together, especially where people, equipment or cooking processes add heat throughout the day.
If condensation, persistent odours or humidity are present alongside uneven temperatures, the issue deserves professional investigation rather than a simple thermostat adjustment.
Arrange maintenance before assuming replacement is needed
A system that once kept rooms comfortable but no longer does so may need servicing or repair rather than replacement. Dirty coils, blocked filters, refrigerant issues, failing fans and control faults can all reduce cooling performance and airflow.
Regular maintenance protects efficiency and gives engineers the chance to spot small problems before they develop into a breakdown during hot weather. For landlords and business owners, planned maintenance also helps keep tenants, staff and customers comfortable while reducing the risk of disruptive callouts.
When to bring in an air conditioning specialist
Professional advice is worthwhile when rooms remain uncomfortable after basic airflow checks, when an extension or layout change has altered the building, or when you are relying on fans and portable units to cope. It is also sensible if energy bills have risen while comfort has fallen.
A detailed survey should look beyond the existing unit. It should assess the room’s heat load, airflow routes, insulation, glazing, ventilation and how the space is actually used. That approach avoids paying for equipment that is either too small for the job or unnecessarily large.
Essex Air Conditioning provides surveys, installation, repairs and maintenance for homes and businesses that need a dependable answer to inconsistent indoor comfort. A well-designed system should not make every room identical, because each room is used differently. It should give each space the right conditions for the people using it – quietly, efficiently and without a daily battle over the controls.