A ventilation system can appear to be working while failing the people who rely on it. Stuffy meeting rooms, recurring condensation, lingering odours and staff complaints are often early signs that fresh-air provision needs attention. This commercial ventilation compliance guide explains the practical responsibilities that Essex businesses, landlords and facilities managers should understand.
Compliance is not usually a single certificate that can be filed away and forgotten. It is the result of suitable design, safe installation, effective operation, planned maintenance and clear records. The right approach protects staff and visitors, helps avoid disruption, and gives you evidence that the system is being managed responsibly.
What commercial ventilation compliance means
For most workplaces, the starting point is the Workplace (Health, Safety and Welfare) Regulations 1992. These require enclosed workplaces to have an effective and suitable means of ventilation. Fresh or purified air must be provided in sufficient quantity to maintain a healthy atmosphere, without creating excessive draughts.
The practical answer will vary by premises. A small office with opening windows has different needs from a busy salon, restaurant kitchen, medical practice, gym or warehouse. Occupancy levels, room use, heat-generating equipment, moisture, fumes and the building layout all affect what is suitable.
Where ventilation is installed, it must also be maintained in an efficient state, in efficient working order and in good repair. In other words, fitting a system is only part of the job. Blocked filters, failed fans, dirty ductwork or incorrectly set controls can quickly undermine an otherwise sound installation.
Building work and Approved Document F
If you are installing, replacing or significantly altering ventilation as part of building work, the work may need to meet the requirements of Building Regulations Approved Document F, which covers ventilation. This can involve demonstrating appropriate airflow rates, controls and commissioning.
The exact route depends on the scope of work and the type of property. A like-for-like repair is not the same as a new extract system, a heat recovery unit or a major refurbishment that changes how rooms are used. Speak with a competent contractor before work begins, particularly where Building Control notification or commissioning documentation may be required.
Start with a realistic assessment of your premises
A useful compliance plan begins on site, not with a generic maintenance schedule. Walk through the building at normal occupancy and ask whether each occupied area has a reliable path for fresh air and stale-air extraction.
Pay close attention to meeting rooms, internal offices, toilets, kitchens, changing areas and storage spaces. These are the locations most likely to have poor air movement because doors are kept shut, layouts have changed or systems were designed for lower occupancy.
Carbon dioxide monitoring can be a helpful indicator in occupied rooms. It does not measure every contaminant and is not a replacement for a proper assessment, but rising levels can show that a space is poorly ventilated for the number of people using it. Readings should always be considered alongside room activity, outside air quality and the system design.
In older commercial premises across Essex, alterations can create unexpected problems. A partition wall, suspended ceiling, converted storeroom or new bank of desks may disrupt airflow that was adequate when the system was first installed. Reviewing ventilation whenever the layout or use of a space changes is a sensible precaution.
Maintain the equipment that delivers clean air
Most ventilation failures are preventable. Filters gradually load with dust, belts wear, fan motors deteriorate, grilles become obstructed and condensate arrangements can cause problems if they are ignored. Regular servicing keeps these issues from becoming an expensive callout or a source of poor indoor air quality.
The required frequency depends on the equipment, operating hours and environment. A lightly used office system may need a different schedule from a commercial kitchen, where grease extract requires a far more intensive cleaning regime. Manufacturer instructions should form the baseline, then be adjusted to reflect real use and any risk assessment findings.
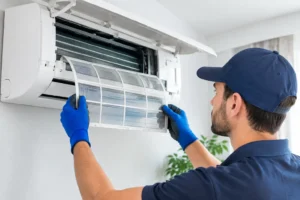
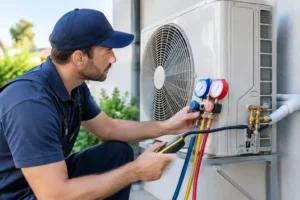
A planned visit should not be limited to a visual glance at the unit. It should include checks appropriate to the system, such as filter condition, fan operation, electrical components, controls, air terminals, drainage, vibration, noise and airflow performance. Where faults are found, they should be recorded and addressed rather than simply noted for later.
Kitchen extract needs separate attention
Commercial kitchen ventilation carries specific fire and hygiene risks because grease accumulates inside canopies, filters and ductwork. Cleaning intervals should be based on cooking volume and type, with work completed by competent specialists using a recognised cleaning standard such as TR19 Air where appropriate.
Do not assume that clean-looking canopy filters mean the full extract route is clean. The hidden ductwork and fan sections are often where the more serious build-up occurs. Retain cleaning reports, photographs and any access limitations identified during the work.
Fire dampers and ventilation safety
Where ductwork passes through fire-resisting walls or floors, fire dampers may be installed to help prevent fire and smoke spreading through the building. They need regular inspection and testing in line with the building fire strategy, the damper manufacturer’s guidance and relevant standards. Access panels must remain accessible after fit-outs or ceiling works.
This is a common weak point in commercial buildings. Dampers can be painted over, obstructed, disconnected or left unreachable. If your premises has altered over time, a survey can confirm whether the ventilation system and fire compartmentation still work together as intended.
Keep records that stand up to scrutiny
Good records make compliance manageable. They allow a facilities manager, landlord or health and safety lead to spot repeat faults, plan budgets and show that the system has not been neglected. Keep documents in one location, whether that is a site logbook or a controlled digital record.
For a typical commercial system, your file should include:
- system design information, drawings and equipment details where available;
- commissioning results and air-balancing reports for new or altered installations;
- service reports, filter changes, repairs and fault records;
- kitchen extract cleaning certificates and reports, if applicable;
- fire damper inspection and test records where dampers are present; and
- risk assessments, staff reports of poor air quality and actions taken.
Records should be useful, not merely complete. A report that says “service carried out” gives little assurance. A better record identifies the equipment checked, measurements or observations taken, defects found, work completed and any recommended follow-up date.
Do not overlook air conditioning inspections
Ventilation and air conditioning are closely connected, but they are not identical. Air conditioning may cool or heat a space without bringing in enough outside air, depending on the system design. It is therefore worth checking that occupants are not relying on comfort cooling as a substitute for fresh-air ventilation.
Air conditioning systems with an effective rated cooling output of more than 12kW may require a TM44 inspection at least every five years. This is a separate legal requirement and provides recommendations on energy efficiency and system operation. It does not replace routine servicing, ventilation assessment or repairs.
A well-maintained system can reduce energy waste as well as supporting compliance. However, cutting fan run times or closing fresh-air dampers to save energy can create an indoor air quality problem. The best setting balances energy use, occupancy patterns and the needs of the building.
When a problem needs urgent action
Some issues should not wait for the next planned maintenance visit. Strong smells, visible mould, repeated headaches or dizziness among occupants, failed extract in toilets or kitchens, unusual fan noise, water leaks, overheating equipment or a fire damper concern all justify prompt investigation.
If a space cannot be adequately ventilated while the fault is being resolved, reduce occupancy, change how it is used or take it out of use where necessary. The appropriate response depends on the risk, but carrying on as normal without assessing the issue is rarely defensible.
A practical compliance routine for business owners
For many small businesses, the most reliable arrangement is a professional survey followed by a maintenance plan that reflects the premises rather than a one-size-fits-all contract. Essex Air Conditioning can assess commercial ventilation equipment, identify obvious performance and maintenance concerns, and provide clear recommendations without unnecessary complexity.
Review your ventilation before seasonal demand, building alterations or a rise in staff numbers exposes a weakness. A system that is clean, tested, documented and suited to how your premises is actually used gives everyone more confidence when the rooms are busiest.