A south-facing kitchen extension can look exceptional on the plans, then become the least comfortable room in the house by late afternoon. This home extension cooling example shows how a properly designed air conditioning system can control summer heat without compromising the look, use or efficiency of a new living space.
The scenario is typical of many homes across Essex: a family has added a rear extension with bifold doors, rooflights and an open-plan kitchen-diner. The extra daylight is welcome for most of the year, but direct sun, cooking appliances and a busy household create heat that open windows alone cannot reliably manage.
The property and the cooling challenge
This example considers a 30 square metre rear extension measuring roughly 6m by 5m, with a 2.5m ceiling. It contains a kitchen, dining table and seating area, with wide glazed doors opening onto the garden and two rooflights above. The extension faces south-west, so it receives strong sunlight from early afternoon into the evening.
On a warm day, heat enters through the glazing faster than it can escape. Opening the doors may help briefly, but it also introduces humid outdoor air, pollen, noise and insects. When the kitchen is in use, the oven, hob, fridge-freezer, lighting and people in the room add further heat. By 6pm, the room can remain uncomfortable even after the sun has moved around.
The owner’s aim is not to make the extension cold. They want it to remain pleasant for family meals, working from home and relaxing through warmer weather, while retaining a tidy finish and keeping running costs sensible.
Home extension cooling example: choosing the right system
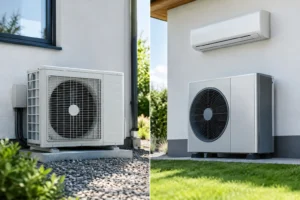
For this type of space, a wall-mounted split air conditioning system is often the most practical choice. It consists of a quiet indoor unit mounted high on an internal wall and an outdoor condenser positioned discreetly outside. The system provides efficient cooling in summer and can also supply heat during cooler spring and autumn days.
In this example, an experienced installer would not select a unit from floor area alone. A basic calculation could suggest a modest capacity, but the large glazed area, rooflights, orientation, kitchen heat gains and open connection to the rest of the house all affect the result. Undersizing leaves the system running continuously without properly lowering the room temperature. Oversizing can lead to short cycling, uneven temperatures and unnecessary upfront cost.
A likely starting point for a well-insulated extension of this size could be a premium unit in the region of 3.5kW to 5kW cooling capacity. The final requirement depends on the survey. If the extension opens directly into a large lounge or hallway, the system may need more capacity, or a second indoor unit may provide better coverage.
Why one well-positioned unit can work
In this layout, the indoor unit is installed high on the wall opposite the main glazed doors, rather than directly above the dining table or seating area. This allows cooled air to travel across the room and counteract heat entering through the glass. Adjustable louvres distribute air without creating a persistent draught on the people using the room.
The outdoor unit is placed on a suitable external wall or ground-level base where there is clear airflow, safe access for maintenance and minimal impact on neighbours. Refrigerant pipework and electrical cabling are routed as neatly as possible, often through a short wall run and protective trunking matched to the property where appropriate.
Placement is a practical decision, not just an aesthetic one. An indoor unit hidden in a corner may look less noticeable but struggle to circulate air through an open-plan room. Equally, placing it too close to rooflights can expose it to the hottest air gathering at ceiling level. A site survey identifies the best balance between appearance, performance and installation requirements.
What the homeowner can expect day to day
Once commissioned, the system is normally set around 22C to 24C rather than at an artificially low temperature. This keeps the room comfortable without producing an unpleasant shock when somebody walks in from outside. Modern inverter systems adjust their output as the room reaches temperature, rather than simply switching fully on and off.
The benefit is especially noticeable during hot evenings. Instead of waiting for the extension to cool after cooking, the homeowner can run the unit before the room becomes overheated. The system removes heat steadily, and its dehumidifying effect can make the room feel more comfortable even when the thermostat setting is moderate.
Noise is a common concern for homeowners planning a new extension. A quality system, correctly installed, is designed for quiet operation indoors. Fan speed, unit position and the selected model all matter. During the survey, it is sensible to discuss where family members sit, eat, work and watch television so the installation can be planned around normal daily use.
Running costs depend on how the room is used
There is no single running-cost figure that applies to every extension. Electricity tariff, weather, insulation standard, glazing, set temperature and daily operating hours all change the result. However, an efficient inverter air conditioning system is generally far more economical to run than many homeowners expect, particularly when it is used proactively instead of trying to rescue an already overheated room.
Closing blinds or curtains during the strongest sun, using rooflight blinds and keeping external doors shut while cooling is active will reduce demand. Good insulation and well-fitted glazing help the system maintain a stable temperature. These measures do not replace air conditioning in a heavily glazed extension, but they allow the unit to work more efficiently.
The heating function can add value too. In shoulder seasons, an air-to-air heat pump can warm an extension quickly without firing up the whole home’s central heating system. This is useful in rooms that cool down faster than the main house because of their large glass areas.
Details a professional survey should cover
A free survey should look beyond the question of where the indoor unit will fit. The installer needs to assess the extension’s dimensions, glazing type and direction, ceiling height, insulation, kitchen equipment, electrical supply and likely occupancy. They should also discuss whether cooling is required only in the extension or whether adjacent rooms need to benefit.
Drainage is another key detail. As an air conditioning unit removes moisture from the air, it produces condensate that must drain safely. The preferred route is usually a natural gravity drain, but a condensate pump may be needed if that is not possible. The route should be planned carefully to avoid visible pipework, unwanted noise or future access difficulties.
For homes with new plasterwork, bespoke joinery or a recently completed kitchen, installation timing matters. Air conditioning is easiest to integrate during the extension build, before final decorating and finishes. It can still be fitted after completion, but early planning creates more options for concealed pipework and cable runs.
When a single split system is not enough
One indoor unit is often sufficient for a compact, enclosed extension. It may not be the best answer where the room is unusually long, has a vaulted ceiling, includes extensive roof glazing or opens fully into several other spaces. In these cases, a multi-split system with two discreet indoor units can give more even comfort and better control.
A ducted system is another option for larger or higher-specification projects, particularly where ceiling voids are available. It can provide a very unobtrusive finish, but installation is more involved and should be considered early in the design process. The best choice depends on the building, the expected use of the space and the finish the homeowner wants to achieve.
A comfortable extension starts before installation
A good cooling design should feel like part of the extension, not an afterthought added after the first uncomfortable summer. At Essex Air Conditioning, the focus is on matching premium equipment and experienced installation to the realities of the room, with a clear survey and no-obligation quotation before work begins.
If your new space has lots of glass, afternoon sun or regular kitchen use, plan the cooling while there are still choices about pipe routes, electrics and unit position. A short survey now can protect the comfort of the room for many summers to come.