A busy office that feels cool near the ceiling cassette but stuffy at desk level is not necessarily short of cooling power. It may have an airflow, control or maintenance issue. Understanding how commercial aircon works helps business owners and facilities teams make better decisions about system design, running costs and when to call an engineer.
Commercial air conditioning does more than blow cold air into a room. It removes unwanted heat, manages humidity, circulates treated air and responds to changing conditions across a building. The right system can keep staff, visitors, customers and equipment comfortable throughout the working day, even when occupancy and outdoor temperatures change.
How commercial aircon works: moving heat, not making cold
An air conditioning system works by transferring heat from inside a building to the outside. It uses a refrigerant, which is a specially designed fluid that absorbs heat when it evaporates and releases heat when it condenses.
Inside the building, warm air passes over a cold indoor coil. Refrigerant inside that coil absorbs heat from the air, causing the refrigerant to turn from a low-pressure liquid into a gas. The indoor unit then returns cooler, drier air to the room through its fan and filters.
The refrigerant gas travels to the outdoor unit, where the compressor raises its pressure and temperature. It then passes through an outdoor coil, releasing the collected heat to the air outside. As it cools, the refrigerant becomes liquid again, moves through an expansion device to reduce its pressure, and returns indoors to repeat the cycle.
This process is why an outdoor condenser can feel warm when the air conditioning is operating properly. The unit is rejecting heat that was removed from the building.
The main parts of a commercial air conditioning system
The equipment arrangement varies by building, but most commercial systems use the same essential components. The indoor unit contains the evaporator coil, fan and filters. It cools and circulates the air in the occupied space.
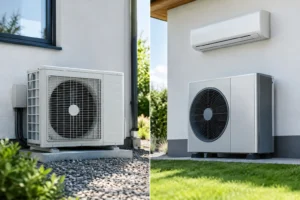
The outdoor condensing unit houses the compressor and condenser coil. It is responsible for moving refrigerant around the system and dispersing heat outdoors. Clear space around this unit matters because restricted airflow makes it work harder and can reduce efficiency.
Refrigerant pipework connects the indoor and outdoor units. Alongside it sits a condensate drain. When warm, humid air passes over the cold indoor coil, moisture condenses into water. That water must drain away correctly. A blocked condensate line can cause leaks, unpleasant smells or a system shutdown.
Controls are equally important. Wall controllers, sensors, timers and building management systems tell the equipment when to run, what temperature to maintain and, in some cases, which areas need priority. Poorly positioned sensors or conflicting settings can waste energy and leave parts of the premises uncomfortable.
Why commercial systems are different from domestic units
A small wall-mounted unit may suit a single office, shop floor or server room. Larger premises usually need a more considered design because heat loads are less predictable and different areas may need different temperatures.
A meeting room full of people can become warm quickly, while a nearby corridor needs very little cooling. South-facing glazing, computers, kitchen equipment, lighting and opening doors all add heat. Commercial aircon must be sized and configured to handle these changes without constantly running at maximum output.
For this reason, many businesses use one of the following system types:
- Split systems serve a single indoor unit from one outdoor unit and work well for smaller, self-contained spaces.
- Multi-split systems connect several indoor units to one outdoor unit, offering separate control for multiple rooms.
- VRF or VRV systems serve a larger number of indoor units and can vary refrigerant flow to match the demand in each zone.
- Ducted systems distribute air through ceiling voids and ductwork, providing a discreet finish across larger open-plan areas.
- Rooftop or packaged units are often used in retail, warehouse and larger commercial settings where higher capacity is required.
The best option depends on the building layout, occupancy, available outdoor space, electrical capacity, operating hours and budget. A larger system is not automatically better. Oversized equipment may switch on and off too often, control humidity poorly and cost more than necessary to install.
Airflow and zoning make the difference
Cooling capacity matters, but airflow determines how that cooling reaches the people using the space. Indoor units pull room air through filters, pass it over the coil and send conditioned air back into the room. If furniture blocks an air path, a cassette is poorly positioned or filters are clogged, comfort can suffer even when the unit itself is functioning.
Zoning allows different rooms or sections of a building to run independently. A director’s office, open-plan workspace, reception and meeting room should not all be forced to use one temperature setting if their heat loads differ. Zoned control reduces unnecessary running and makes it easier to respond to real occupancy.
In larger properties, fresh-air ventilation must also be considered separately. Standard air conditioning mainly recirculates and conditions indoor air. It does not automatically provide the correct level of fresh air for staff and visitors. Mechanical ventilation, heat recovery equipment or controlled fresh-air systems may be needed to support indoor air quality and meet the requirements of the space.
Heating, dehumidification and energy use
Most modern commercial air conditioning systems are heat pumps. This means they can reverse the refrigeration cycle and move heat from outside into the building during colder months. Rather than generating all heat directly, they transfer available heat, making them an efficient option for many offices, shops and commercial units.
In cooling mode, the cold indoor coil also removes moisture from the air. This dehumidification is valuable during humid weather, because a room can feel uncomfortable even when the temperature is not particularly high. However, good humidity control relies on correct system sizing and sensible settings.
Energy use is influenced by more than the model of unit installed. Long operating hours, wide temperature differences, dirty filters, poor maintenance, heat from sunlight and doors left open can all increase consumption. Setting a realistic temperature rather than driving the system to its lowest setting usually provides better comfort and avoids unnecessary strain. For most workplaces, a stable, moderate setting is more practical than frequent adjustment.
What the controls are doing behind the scenes
Modern inverter-driven systems do not simply operate at full power and then stop. They can adjust compressor speed to match the cooling or heating required. When a room is close to its set temperature, the system can reduce output rather than repeatedly cycling on and off.
This improves efficiency, reduces temperature swings and can lower wear on components. It also explains why a system may sound quieter after the initial pull-down period. It is not necessarily doing less work incorrectly – it is responding to lower demand.
Timers and occupancy schedules add another layer of control. There is little value in cooling an empty office overnight, but switching a system on only when staff arrive may leave the building uncomfortable for the first hour. A properly programmed schedule starts the equipment at the right time for the building and season.
Why maintenance protects performance
Commercial air conditioning is a working mechanical system, not a fit-and-forget purchase. Filters collect dust, coils can become dirty, drains can block and electrical connections can deteriorate. Each issue can reduce performance and, if ignored, develop into a more expensive repair.
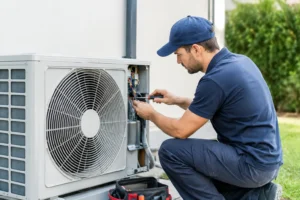
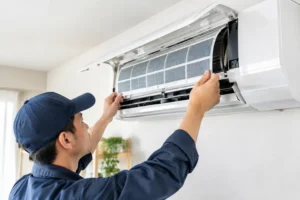
Regular maintenance typically includes cleaning filters and coils, checking refrigerant operation, inspecting drainage, testing electrical components and confirming that the controls are working as intended. An engineer can also identify early signs of wear, such as unusual noise, reduced airflow or a unit taking longer than normal to reach temperature.
F-Gas obligations may apply to commercial equipment containing fluorinated refrigerants. The inspection requirements depend on the refrigerant charge and its CO2 equivalent, so property operators should ensure their maintenance provider advises on the appropriate checks and records for their system.
When an air conditioning survey is worthwhile
A professional survey is especially valuable when a business is fitting out new premises, extending an office, converting a unit or replacing ageing equipment. It allows the installer to assess room sizes, glazing, heat-generating equipment, occupancy, access routes and possible outdoor-unit locations before recommending a solution.
For businesses across Essex, a survey also helps avoid common installation problems, such as noisy units close to neighbouring properties, inadequate condensate drainage or insufficient capacity in a frequently used meeting room. The result should be a system matched to the premises rather than a standard specification applied without proper assessment.
If your commercial aircon is noisy, leaking, struggling to cool, producing odours or causing uneven temperatures, it is worth arranging an inspection before the problem disrupts staff or customers. Essex Air Conditioning can assess the system, explain the practical options clearly and help keep your building comfortable throughout the year.