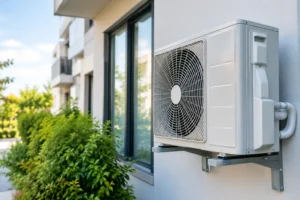
A unit that looks adequate on paper can struggle badly at 3pm in a sun-facing office, busy salon or retail space. Knowing how to size commercial aircon means looking beyond floor area and choosing a system that can manage the real heat entering your premises, without wasting energy on unnecessary capacity.
For business owners and facilities managers, correct sizing affects far more than comfort. It influences running costs, equipment lifespan, noise levels, humidity control and whether staff and customers experience a consistently pleasant environment. The right answer is rarely a single off-the-shelf figure. It comes from a proper survey and cooling-load assessment.
Why commercial aircon sizing matters
An undersized air conditioning system will run for long periods without bringing the room down to the chosen temperature. During hot weather, it may never catch up. This places constant strain on components, increases electricity use and can lead to premature repairs.
Oversizing creates different problems. A powerful system may cool a room too quickly and then switch off before it has removed enough moisture from the air. The result can feel cool but clammy. Frequent starting and stopping can also reduce efficiency, increase wear and make temperatures less stable.
For a commercial property, poor sizing can affect customer dwell time, employee concentration and the ability to protect heat-sensitive stock or equipment. A carefully selected system should provide steady, efficient cooling across the spaces that matter, rather than simply delivering the largest possible output.
How to size commercial aircon: start with cooling load
Air conditioning capacity is usually expressed in kilowatts (kW), while some manufacturers also use BTU per hour. As a rough conversion, 1 kW is approximately 3,412 BTU/h. For a UK commercial installation, kW is normally the clearest figure to use when comparing system options.
A basic rule of thumb may suggest around 0.1 kW to 0.15 kW of cooling per square metre for a typical office. However, this is only an early indication, not a specification. Two 50-square-metre rooms can need very different systems if one has full-height south-facing glazing, six people and multiple computers, while the other is shaded and lightly occupied.
The cooling load is the total amount of heat that has to be removed from a room to maintain the desired indoor condition. A professional calculation considers heat coming through the building fabric, solar gain, lighting, people, electrical equipment and fresh-air requirements. It also considers when that heat arrives. A space with strong afternoon sun may have a sharp peak load that a simple floor-area calculation will miss.
Begin with the room dimensions and use
Measure the length, width and ceiling height of every area that needs cooling. High ceilings increase the volume of air in the space, but room volume alone does not determine the required capacity. The use of the room is just as significant.
A meeting room might be empty for much of the day, then hold 10 people using laptops during a busy afternoon. A restaurant, gym, server room or beauty treatment room has a different pattern again. Each use produces its own internal heat gain and calls for a system designed around how the space actually operates.
It is also worth identifying spaces with different temperature expectations. Reception areas, open-plan offices, kitchens, stock rooms and directors’ offices should not automatically be treated as one zone. Giving each area appropriate control often improves comfort and avoids cooling empty rooms unnecessarily.
Account for windows, solar gain and insulation
Glazing is one of the largest variables in commercial aircon sizing. Large windows can bring valuable daylight, but direct sun can add substantial heat – particularly on south- and west-facing elevations. The glass type, shading, blinds, nearby buildings and roof overhangs all make a difference.
A top-floor office under a poorly insulated flat roof will generally have a higher cooling demand than a ground-floor unit with good insulation. External walls, roof construction, air leakage and the age of the building should all be reviewed during a site survey.
In parts of Essex, many businesses operate from converted shops, older offices and mixed-use premises. These buildings can have irregular layouts, limited ceiling voids and areas that receive very different levels of sun. A room-by-room assessment is more dependable than applying one capacity figure to the whole floor.
Include people, lighting and equipment
Every person in a room contributes heat. The effect becomes more noticeable in compact or busy spaces, such as meeting rooms, salons and training areas. Occupancy is not fixed either, so the calculation should reflect realistic peak numbers rather than average footfall.
Lighting, computers, screens, printers, refrigeration, catering equipment and other machinery can add a considerable load. Modern LED lighting produces less heat than older fittings, but it still contributes. A bank of desktop PCs or a comms cabinet can quickly change the requirement for a small office.
Specialist rooms need particular care. Server and communications rooms often require cooling throughout the year, even when outdoor temperatures are low. Their system may need a different control strategy and greater reliability than comfort cooling for an office area.
Do not overlook ventilation and humidity
Commercial premises need suitable ventilation as well as temperature control. Bringing in outside air can improve indoor air quality, but that air may need to be cooled and dehumidified before it is comfortable indoors. This is particularly relevant in busy spaces and premises with mechanical fresh-air systems.
Humidity is often overlooked because cooling capacity is commonly discussed in kW. Yet air conditioning must remove both sensible heat, which changes air temperature, and latent heat, which relates to moisture. High occupancy, open doors, cooking activity and outside air can all raise humidity levels.
A system selected only for dry temperature may not provide the indoor conditions you expect. This is one reason a professional design looks at the complete heat load rather than relying solely on a square-metre rule.
Select the right system layout, not just the right kW
Once the required capacity is known, the next decision is how to distribute it. A single wall-mounted split system may suit a small, open-plan office. Larger premises often benefit from multiple indoor units, cassette units, ducted systems, multi-split arrangements or VRF air conditioning.
The best option depends on layout, ceiling height, access for installation, aesthetic requirements and how independently each area needs to be controlled. A 14 kW system serving several rooms is not necessarily better than several smaller units with separate controls. If occupants cannot adjust their own zone, comfort complaints can continue even when the total capacity is correct.
Airflow direction matters too. Units should not blast directly onto desks, seating areas or treatment beds. Equally, they must be positioned so conditioned air reaches the whole space rather than collecting near the indoor unit. Pipe routes, outdoor-unit location, condensate drainage and service access should be planned before equipment is selected.
Allow for future changes, but avoid guesswork
It is sensible to discuss future plans during the survey. You may expect to add staff, increase operating hours, install more IT equipment or reconfigure a workspace. Designing with reasonable flexibility can prevent an early replacement.
That does not mean adding a large safety margin without evidence. Modern inverter-driven systems can modulate their output, but excessive oversizing is still inefficient and may compromise humidity control. A modest allowance based on a clear business plan is very different from choosing the next capacity up simply to be safe.
For larger projects, phased installation may be the practical choice. Providing infrastructure for future indoor units can offer flexibility while keeping the initial cost aligned with current demand.
What a professional commercial survey should cover
Before recommending equipment, an experienced contractor should inspect the premises and discuss how each area is used. They should take dimensions, assess building orientation and glazing, identify heat-producing equipment, consider occupancy and review ventilation requirements.
The survey should also establish practical installation details, including electrical capacity, suitable outdoor-unit positions, noise considerations, drainage, pipework routes and ongoing maintenance access. These points can affect the choice of system as much as the headline cooling figure.
A clear quotation should explain the proposed capacity, unit locations and scope of work in plain terms. If the recommendation is based only on room size without questions about heat sources, windows or occupancy, it is worth asking for a more detailed assessment.
Correctly sized commercial air conditioning should quietly support the way your business works: comfortable for the people inside, economical to run and straightforward to maintain. A free site survey gives you the evidence to choose with confidence, rather than paying for a system that is merely guessed to fit.