A loft can be the brightest room in the house and, by July, the most difficult one to use. Heat rises through the property, sunlight reaches the roof directly, and many conversions have limited opportunities for cross-ventilation. When you choose aircon for a loft conversion, the aim is not simply to make it cold. It is to create a quiet, dependable room that stays comfortable through warm nights, working days and changing seasons.
A properly specified air conditioning system can cool a loft quickly, reduce excess humidity and, with most modern systems, provide efficient heating when temperatures drop. The right choice depends on the room itself, how it is used and how the installation will be planned.
Why loft rooms need a different approach
A loft conversion is not just another bedroom. Its position at the top of the house means it is affected by solar gain more than rooms below, particularly where there are south-facing roof windows or large dormers. Insulation makes a major difference, but even a well-insulated conversion can retain heat after a hot day.
The room layout also affects air movement. Sloping ceilings, low eaves and awkward corners can leave pockets of warm air, while a poorly placed indoor unit may blow directly onto the bed, desk or sofa. For a bedroom, nursery or home office, comfort is as much about gentle, even airflow and low sound levels as it is about cooling capacity.
This is why a free survey is valuable. An experienced installer can assess the loft’s dimensions, glazing, insulation, orientation and access before recommending a system. Choosing by room size alone is rarely enough.
How to choose aircon for a loft conversion
Start with the room’s real heat load
Air conditioning capacity is often described in BTUs or kilowatts. A larger unit is not automatically better. If it is oversized, it may cool the room too quickly, switch on and off more often and remove humidity less effectively. It can also cost more to install than necessary.
The correct output is based on more than floor area. A professional calculation should consider ceiling height, roof construction, insulation standard, number and size of windows, direction of sunlight, occupants, lighting and heat-producing equipment. A loft used as a home office with monitors, printers and regular daytime use may require a different specification from a spare bedroom used only at night.
For many single-room loft conversions, a wall-mounted split system is the most practical option. It pairs one discreet indoor unit with an outdoor condenser and offers precise temperature control. Where two loft rooms need cooling, a multi-split system can connect separate indoor units to one outdoor unit, subject to the property layout and required capacity.
Choose the indoor unit position carefully
The best location is usually high on a wall where the unit can distribute air across the room without being obstructed. In a loft, that is not always straightforward. Sloping ceilings and roof windows may limit the available wall space, so positioning should be considered before decorating is complete.
Avoid placing the unit directly above the bed or where the airflow will constantly hit a workstation. Modern units have adjustable louvres and quiet fan settings, but sensible placement remains the foundation of a comfortable installation. The condensate drain and pipe route also need planning, as both should be neat, reliable and accessible for future servicing.
A unit close to the loft stair opening can sometimes work well, but it depends on whether cooled air will escape down the staircase rather than serving the room. During a survey, an installer should explain the likely air path rather than selecting a position simply because it is easiest to fit.
Do not overlook outdoor unit placement
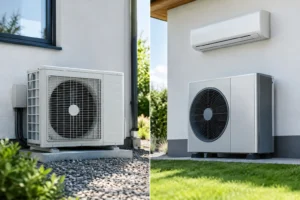
The outdoor unit needs enough clear space for airflow, safe access for maintenance and a secure mounting location. It may be installed at ground level, on an external wall bracket, on a flat roof or in another suitable location. Each option has practical considerations.
Wall brackets can keep the unit off the ground and away from garden activity, but the supporting wall must be suitable and vibration control matters. A flat roof can offer a shorter pipe run from a loft, although the roof structure, weather exposure and maintenance access must be assessed. Locating the condenser a long distance from the indoor unit may be possible, but longer pipework can add cost and affect design choices.
Noise should be considered too. Quality modern condensers are designed for residential use, but they should not be positioned where their sound could disturb a neighbouring bedroom, patio or boundary. A competent installer will advise on a location that balances performance, appearance and consideration for neighbours.
Prioritise low noise for bedrooms and offices
For a loft bedroom, the lowest fan setting and night mode are worth checking before you choose a model. Manufacturer sound figures are useful, but they should be discussed in context. The indoor unit’s sound level, the unit location and the way the room is furnished all influence how noticeable it feels.
A quiet system is also a strong investment for a home office. If you spend hours in video calls, a unit with stable, low-speed operation is preferable to one that frequently ramps up. Inverter technology helps here: instead of operating only at full power and then stopping, the system adjusts its output to maintain the selected temperature more steadily.
Consider heating as well as cooling
Most split air conditioning systems are heat pumps, meaning they can provide heating as well as cooling. This can be particularly useful in loft rooms, which may feel chilly in winter despite the rest of the house being warm.
Using air conditioning for background heat can give you fast control over the loft without turning up the central heating for the whole property. Whether it should be the main heat source depends on the room, the existing heating arrangement, electricity prices and how often the space is occupied. It is best viewed as a flexible comfort solution rather than a replacement for a properly designed whole-house heating system.
Look beyond the purchase price
The lowest upfront quote is not always the lowest-cost choice over time. Energy efficiency ratings, system quality, correct sizing and installation standards all affect running costs and reliability. A premium unit with effective inverter control may cost more initially but use less electricity and offer better comfort over its working life.
Ask what is included in the quotation. It should make clear the proposed equipment, pipework route, electrical work, condensate drainage, outdoor-unit mounting, commissioning and warranty arrangements. If a price seems unusually low, check whether essential parts of the installation have been excluded.
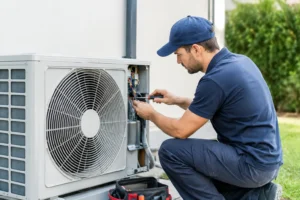
Maintenance should be factored in from the start. Filters need regular cleaning, and the system should receive professional servicing to keep airflow, drainage and refrigerant performance in good order. This supports efficiency, protects the equipment and helps identify minor issues before they become inconvenient repairs.
Planning air conditioning during the conversion
If your loft conversion is still being designed or built, arrange the air conditioning survey early. Pipework, electrical supplies and condensate drainage can then be incorporated before plastering and decorating. This usually creates a cleaner finish and gives more flexibility over unit positions.
Retrofitting air conditioning into a finished loft is entirely possible, but it may involve more visible trunking or more complex routing. A good installer will look for the least disruptive route and explain any compromises clearly. In older Essex properties, access, external finishes and existing services can all influence the final design.
You should also check whether planning restrictions, lease conditions or building management rules apply to the external unit. This is especially relevant for flats, listed buildings, conservation areas and properties with shared external spaces. Your installer can advise on the practical requirements, but permission remains the homeowner or property owner’s responsibility.
Common mistakes to avoid
The most common mistake is choosing a portable air conditioner as a permanent solution. Portable units can offer short-term relief, but they are generally noisier, take up floor space and require an exhaust hose through a window. They are rarely the best answer for a finished loft bedroom or office.
Another is assuming that extra insulation eliminates the need for cooling. Insulation slows heat transfer, which is beneficial, but it does not prevent solar gain or remove heat already trapped in the room. Blinds, ventilation and insulation all help, yet air conditioning provides the dependable temperature control they cannot achieve alone.
Finally, do not treat installation as an afterthought. The system’s performance depends on accurate sizing, sound pipework, correct drainage, electrical safety and proper commissioning. These details are what make the difference between a unit that merely runs and one that delivers reliable comfort for years.
For loft conversion air conditioning in Essex, Essex Air Conditioning can assess your room, explain the suitable options and provide a clear, no-obligation quotation. The best system is the one designed around how you actually use the space, so your new loft remains a place to sleep, work or relax when the weather is at its warmest.