A new air conditioning system can make a home more comfortable, protect staff productivity and give customers a better experience. But aircon regulations are not simply a box-ticking exercise after installation. The equipment, its location, refrigerant, electrical supply and ongoing maintenance can all carry legal requirements in England.
For homeowners, landlords and business owners in Essex, the practical point is straightforward: appoint a competent contractor before equipment is ordered or fitted. A proper survey should identify the relevant requirements early, avoiding costly changes, planning issues or a system that cannot be legally commissioned.
Which aircon regulations apply to your property?
The rules that apply depend on the type and size of system, the building, and whether it is a home, rented property or commercial premises. A wall-mounted split system in a house does not face the same obligations as a multi-room system in an office, shop or restaurant.
The main areas to consider are F-Gas rules, Building Regulations, electrical safety, planning and noise controls. Larger commercial systems can also require mandatory energy inspections. If a property is listed, sits in a conservation area, or is managed under a lease, further permissions may be needed.
F-Gas rules and refrigerant handling
Most modern split air conditioning systems contain fluorinated refrigerant gases. These gases must be handled responsibly because of their potential environmental impact if released. In Great Britain, F-Gas rules control who can install, commission, service, repair, decommission and recover refrigerant from relevant systems.
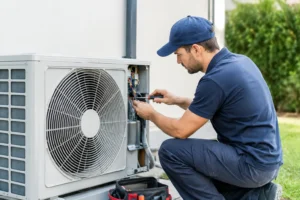
In practical terms, a pre-charged split system must be installed and commissioned by appropriately certified personnel. The work includes pressure testing, creating the refrigerant pipe connections, evacuating the system and recording the refrigerant charge. It is not suitable for unqualified installation, even when equipment is marketed as straightforward to fit.
The rules also set leak-checking obligations based on the system’s refrigerant charge expressed in tonnes of CO2 equivalent. Typical thresholds are:
- 5 tonnes CO2 equivalent: checks are generally required at least every 12 months.
- 50 tonnes CO2 equivalent: checks are generally required at least every six months.
- 500 tonnes CO2 equivalent: checks are generally required at least every three months.
- Approved automatic leak detection can reduce the required frequency, but it does not remove the need for proper maintenance.
Hermetically sealed equipment has different threshold treatment, and the exact requirement depends on its construction and refrigerant charge. For context, R32 is a common modern refrigerant with a lower global warming potential than older options, but a sufficiently large R32 system can still reach the first inspection threshold.
Where mandatory checks apply, the operator must keep records covering the equipment, refrigerant quantities, leak checks, repairs and refrigerant recovery. For a commercial premises, this is a facilities management responsibility as much as a contractor responsibility. The person or organisation with actual control over the system is usually the operator.
Building Regulations and electrical safety
Fixed air conditioning is treated as building services work, so its design and installation need to support compliance with Building Regulations. Part L is particularly relevant because it addresses energy efficiency. A correctly sized system, efficient equipment, sensible controls and professional commissioning all matter.
Oversizing is a common mistake. A unit that is too powerful may cool a room quickly but cycle on and off more often, control humidity less effectively and use more energy than necessary. A survey should assess room size, glazing, solar gain, occupancy, insulation, equipment heat and the way the space is actually used.
Air conditioning does not automatically replace the need for effective ventilation. Part F requirements still matter, particularly in kitchens, bathrooms, offices and commercial settings where fresh-air provision is a separate consideration. A comfort-cooling system usually recirculates indoor air; it does not necessarily introduce fresh outdoor air.
Electrical work must also be designed and completed safely. Air conditioning often needs a dedicated circuit, suitable isolation and correctly sized protective devices. In homes, relevant electrical work must meet the standards associated with Part P. A competent installer will coordinate any required electrical work and ensure suitable certification is provided.
For commercial installations, electrical capacity deserves early attention. Adding several indoor units to an existing shop, office or restaurant can expose limitations in the distribution board or available supply. Identifying this at survey stage is far more cost-effective than discovering it when installation is due to start.
Planning permission, outdoor units and noise
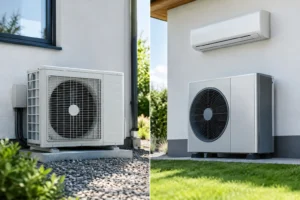
An external condenser is often the point at which a good installation becomes a neighbour or planning concern. Many domestic installations may be possible without a full planning application, but permitted development rights are not automatic in every case and conditions can apply.
Listed buildings, conservation areas, flats, properties with restricted permitted development rights and buildings subject to leasehold rules require particular care. Commercial premises may also need consent where the condenser changes the building’s appearance, is prominent from the street, or affects surrounding properties. Landlords and managing agents may have their own approval process even where planning permission is not required.
Noise needs to be considered just as carefully. Modern equipment can be very quiet, but its sound varies according to model, capacity, load, mounting method and position. Noise is more noticeable at night, when an outdoor unit is close to a bedroom window, or when vibration transfers through lightweight walls and brackets.
A professional installation should consider condenser siting from the start. That means allowing clear airflow, access for servicing and sensible pipe routes, while avoiding unnecessary disturbance to neighbours. Positioning the unit in the nearest available gap can create a problem that a more considered design would have prevented.
Extra duties for landlords and commercial buildings
Landlords should ensure air conditioning is safely maintained and that any electrical work is properly documented. In rented homes, the wider requirement to provide safe, habitable accommodation remains relevant, alongside existing electrical safety duties. A neglected system with leaks, damaged electrics or poor drainage can become a tenant complaint and an avoidable repair expense.
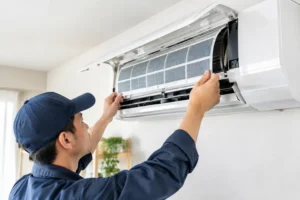
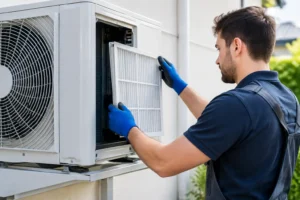
Commercial operators need to take a more structured approach. Planned maintenance helps meet F-Gas obligations where applicable, preserves manufacturer warranty conditions and reduces the risk of disruption during hot weather. Filters, condensate drains, coil condition, electrical connections and operating pressures all need routine attention.
Air conditioning systems with an effective rated cooling output above 12kW require a TM44 inspection at least every five years. This applies to a single larger system or a group of systems whose combined output meets the threshold. The resulting report identifies energy-efficiency improvements and operational issues, helping building operators reduce running costs as well as meet their obligations.
For businesses, a maintenance record is valuable evidence that equipment is being managed responsibly. It can support internal compliance procedures, landlord discussions, insurance queries and decisions about repair versus replacement.
What to check before approving an installation
Before accepting a quotation, ask how the system will be sized, where the outdoor equipment will be located and who will carry out refrigerant and electrical work. Confirm whether planning, landlord or managing-agent approval needs to be obtained, rather than assuming it is included.
For commercial projects, establish the total cooling capacity and whether a TM44 inspection will be needed once the system is operating. Where F-Gas leak checks are likely, agree who will hold the records and arrange the maintenance schedule from the outset.
The lowest initial quotation is not always the lowest-cost option. Poor siting, inadequate drainage, undersized electrical work or an inefficient unit can lead to repeat visits, higher energy use and frustrated occupants. A detailed survey provides the information needed to balance purchase cost, performance, appearance and compliance.
Regulations can change and each property presents its own constraints, so the right answer is rarely a one-size-fits-all system. A survey from an experienced local air conditioning contractor gives you a clear route to comfortable, efficient cooling that is installed with the right checks in place.